PARGAR STUDIO

Projects

Rafieian's House

خانه رفیعیان

  • Type: Villa
  • Status: Completed
  • Scale: Small
  • Date: 2019
  • Location: ِDamavand, Tehran
  • Lead Architects: Behzad Heidari, Shirin Samadian
  • Design Team: Leila Azizi, Milad Hasanzade, Diba Baghernejad
  • Presentation Architect: Omid Majd Taheri
  • Construction: Farhan Rafieian
  • Structure: Siavash Sedighi, Mohamad Kalanaki
  • Mechanical Consultant: Mohsen Mahmoudi
  • Electrical Cosultant: Alireza Faraji
  • Gross Floor Area: 469m²
More
  • نوع: ویلا
  • وضعیت: پایان یافته
  • اندازه: کوچک
  • تاریخ: 1398
  • محل اجرا: تهران، دماوند
  • معماران ارشد: بهزاد حیدری، شیرین صمدیان
  • تیم طراحی: لیلا عزیزی، میلاد حسن‌زاده، دیبا باقرنژاد
  • ارائه: امید مجد طاهری
  • اجرا: فرهان رفیعیان
  • سازه: سیاوش صدیقی، محمد کلانکی
  • تاسیسات مکانیکی: محسن محمودی
  • تاسیسات الکتریکی: علیرضا فرجی
  • زیربنا: 469 مترمربع
بیشتر

"Rafieian's House" exemplifies the intricate relationship between interior and exterior spaces, posing a thought-provoking question: where is the boundary between outside and inside? This theme has long fascinated architects, as they explore how spaces transition and interact, from the primal experience of viewing rain from within a cave to Johnson's glass villa’s transparent connection to the outdoors.

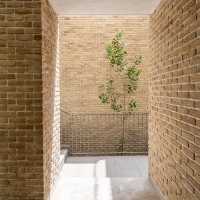
Rafieian's House reinterprets this connection, transforming it from a dialogue to a monologue, in which memories formed through presence are preserved at each doorway where exterior and interior spaces meet. This concept hinges on "presence" and its temporal essence—the elusive nature of "now," which vanishes as soon as it appears. By delving into this temporality, architects identified a cycle in spatial experiences: "being," "passing," and "arriving." In this framework, "being" and "arriving" are architectural "places," while "passing" embodies the transitional space between them.

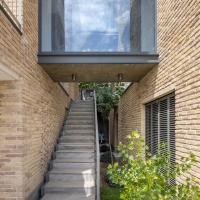
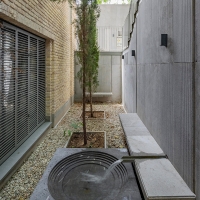
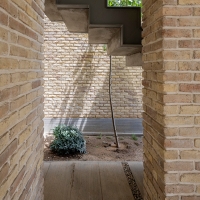
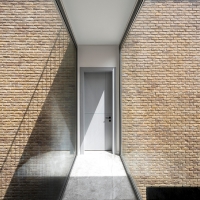
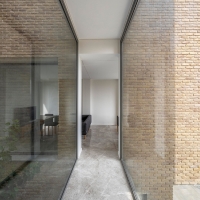
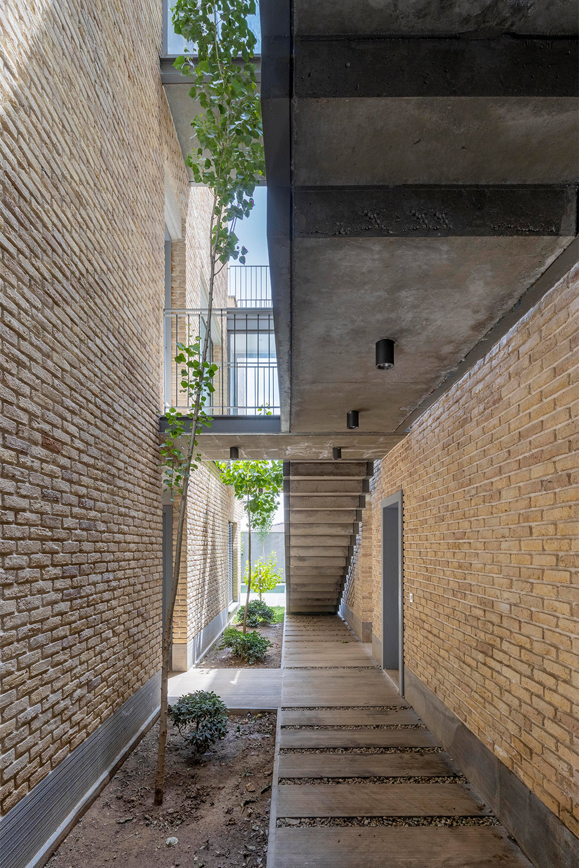
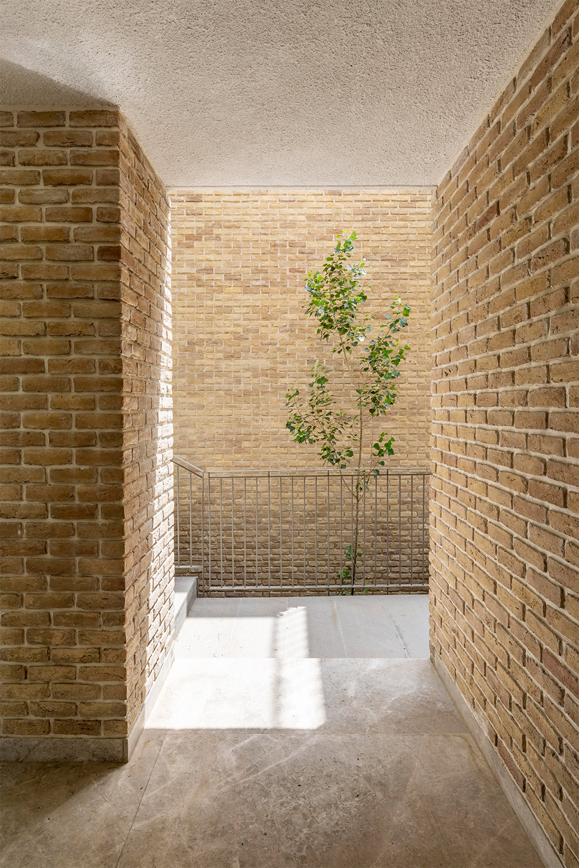
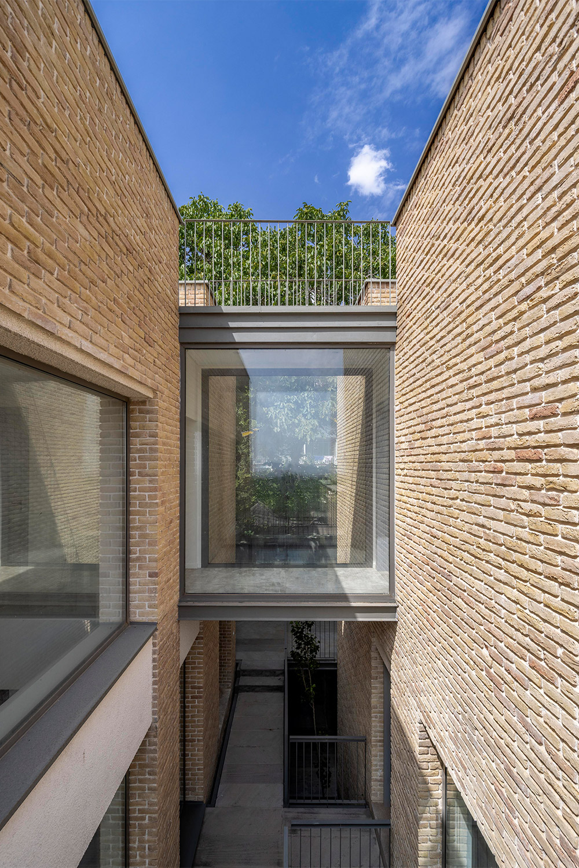
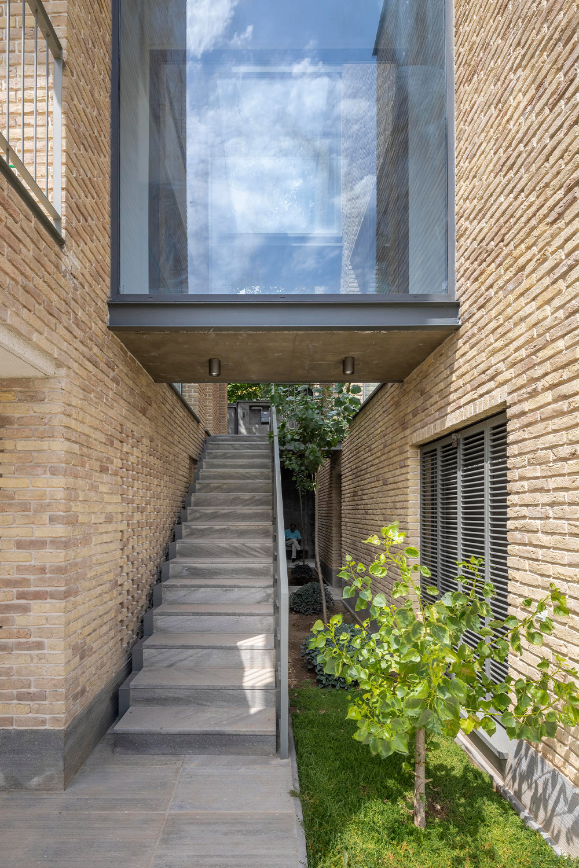
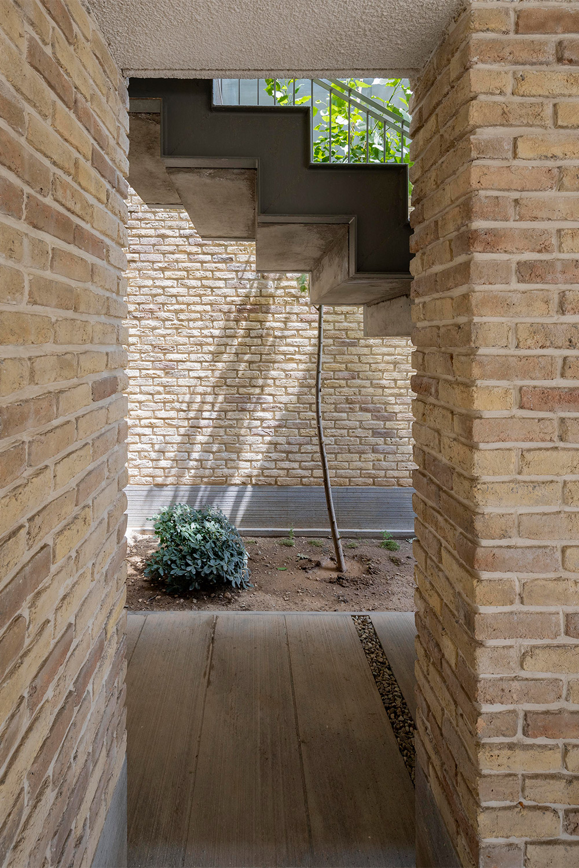
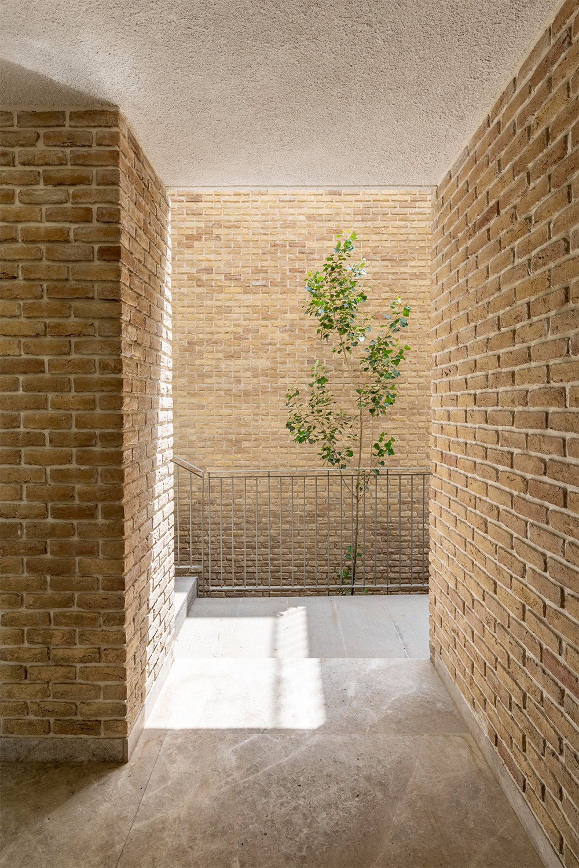
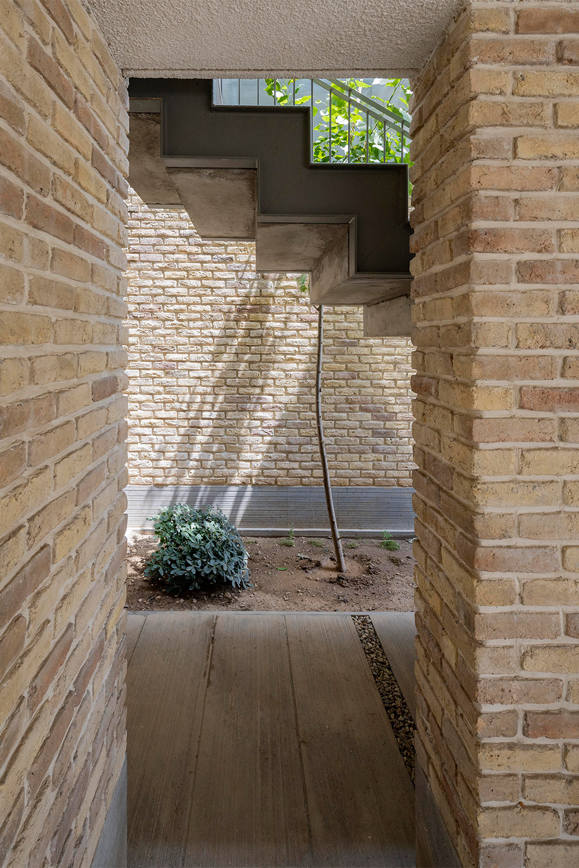
In Rafieian's House, moving between outer and inner spaces creates a dynamic dialogue that, while recording memories, also separates them. This transitional passage captures varying sensory experiences—rainfall, sunlight, shadows, and even snowfall—infusing each moment with a unique sense of presence.

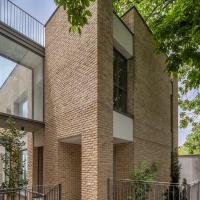
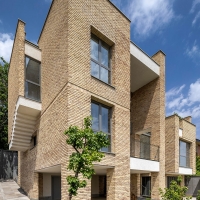
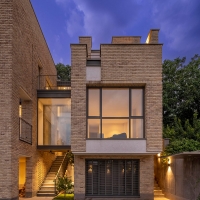
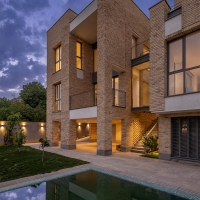
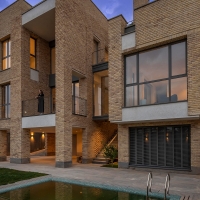
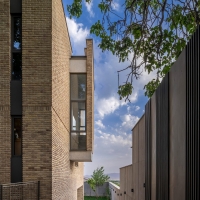
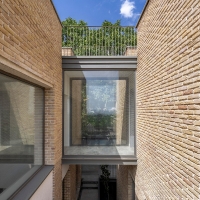
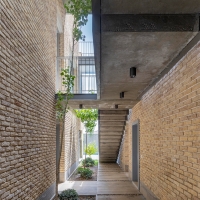
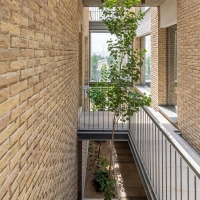
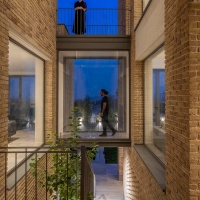
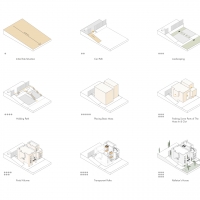
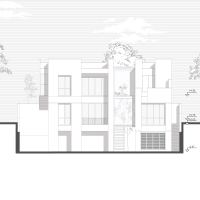
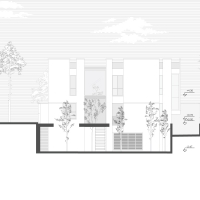
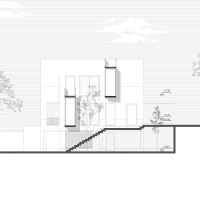
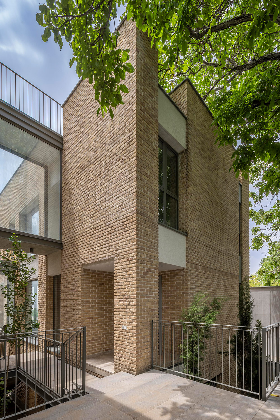
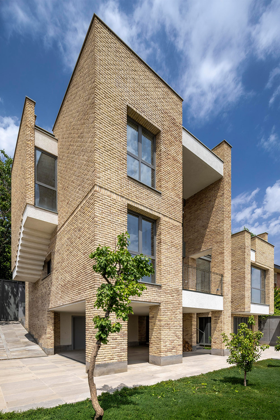
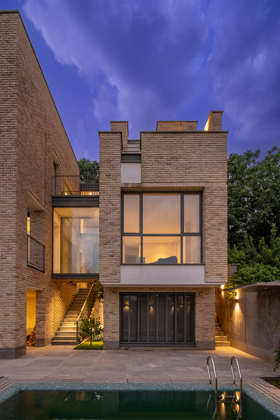
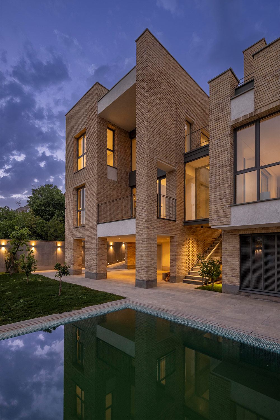
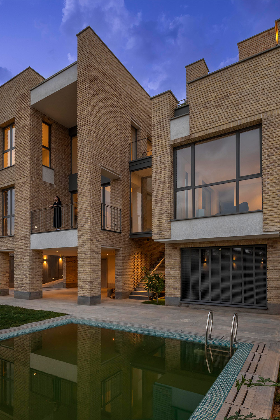
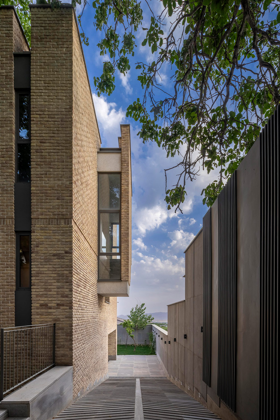
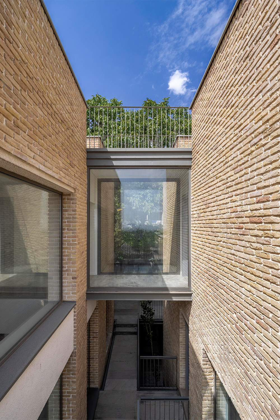
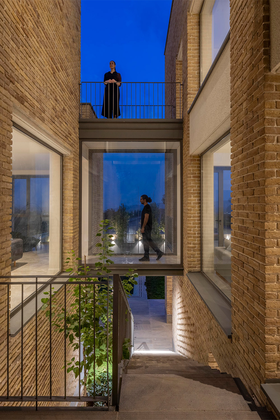
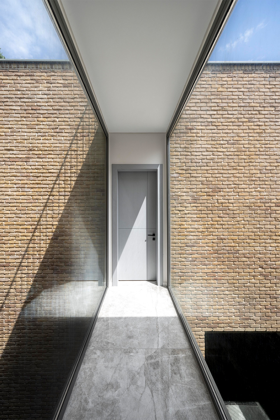
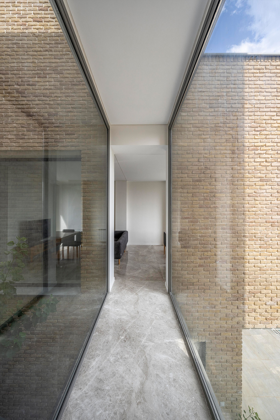
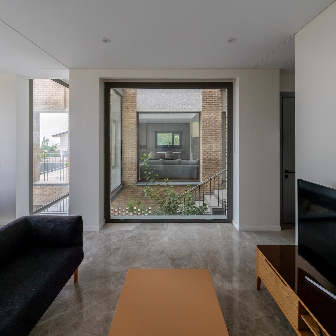
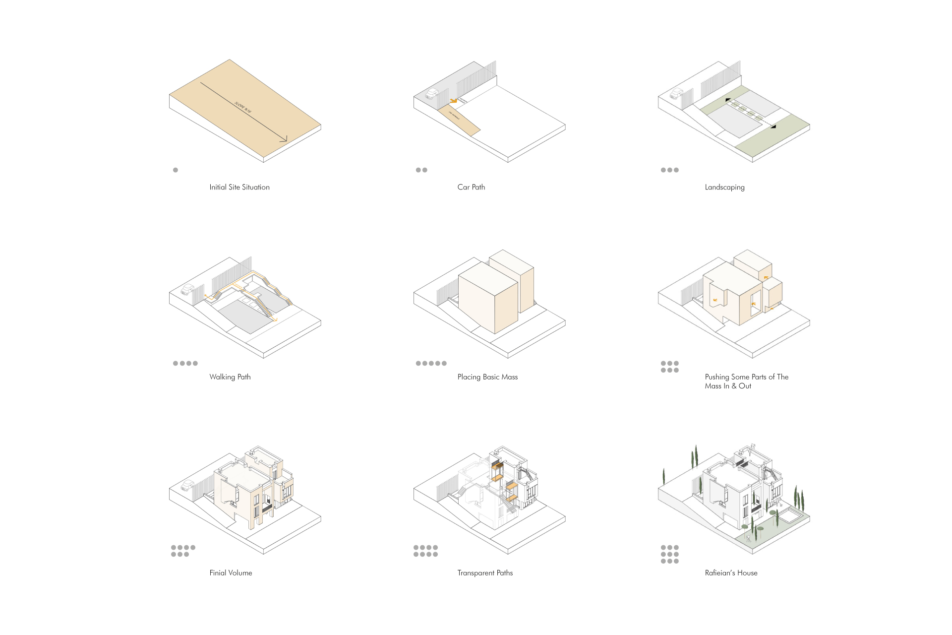
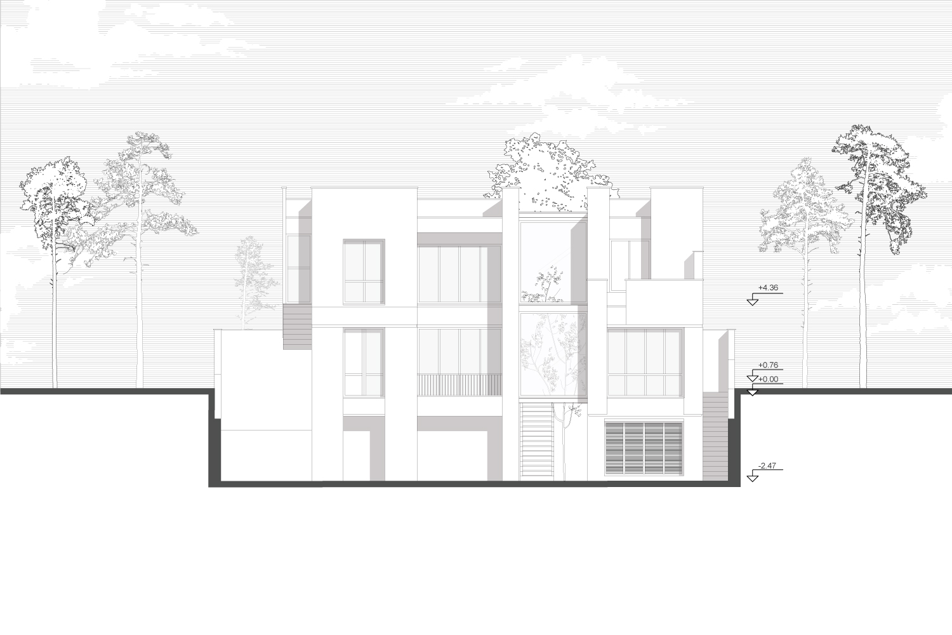
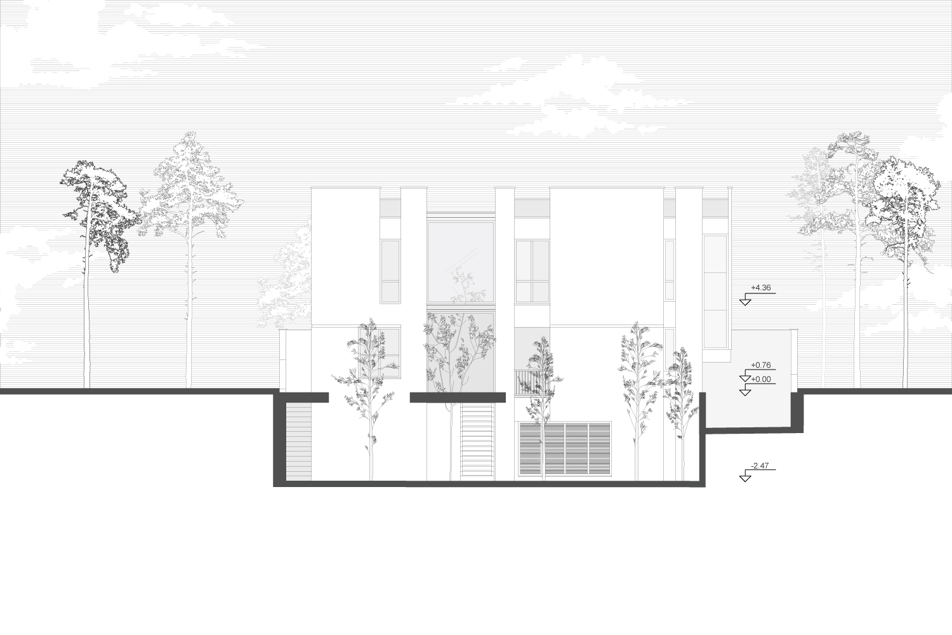
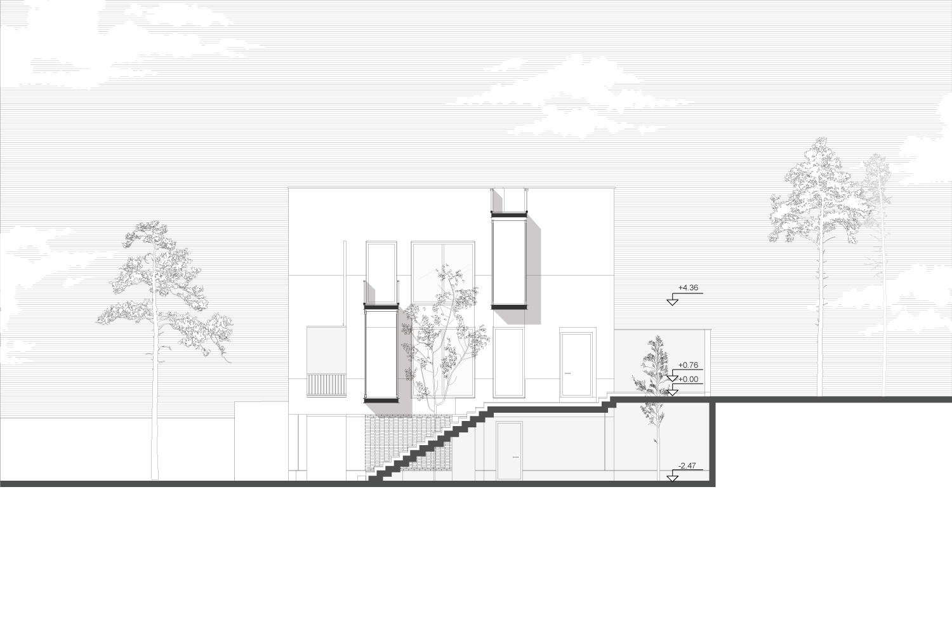
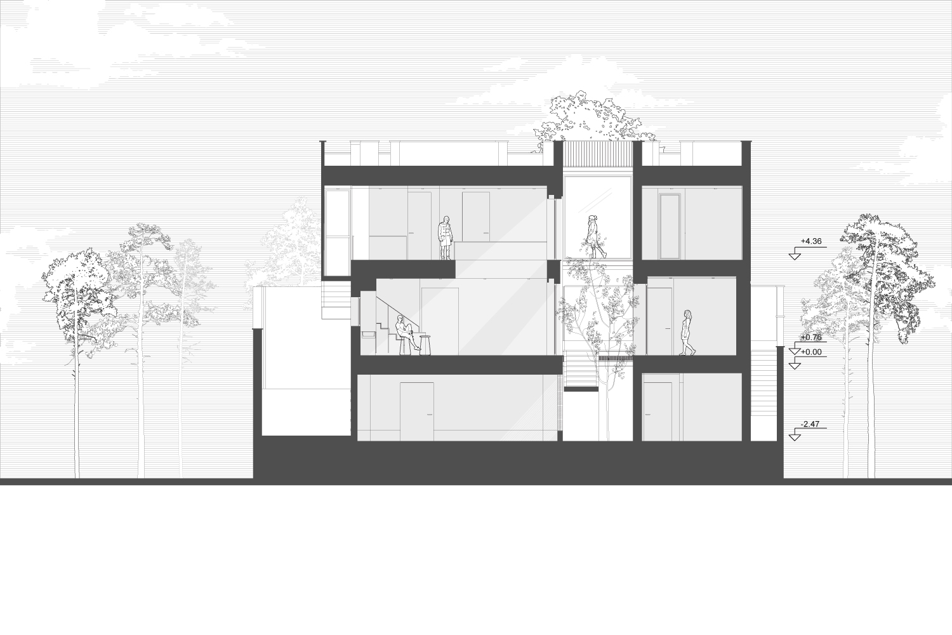
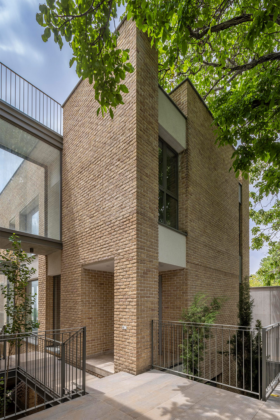
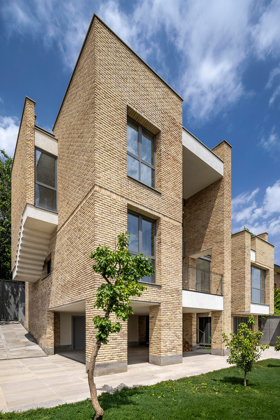
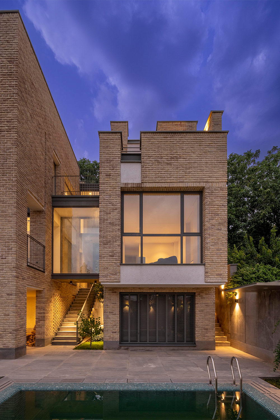
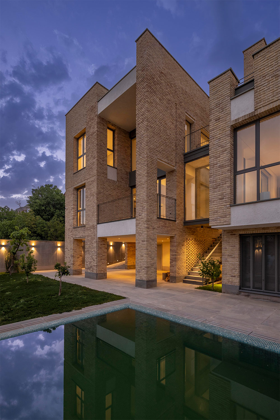
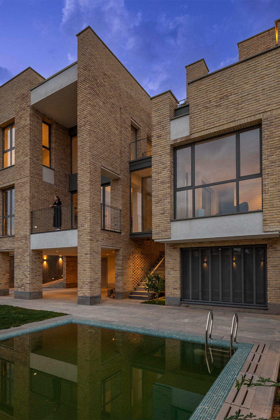
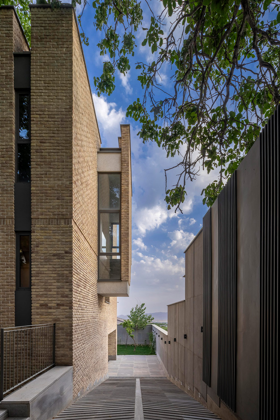
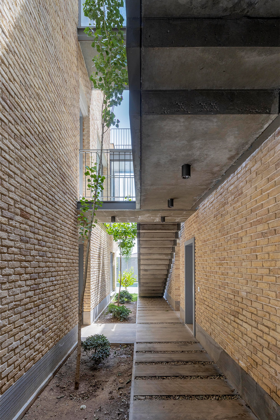
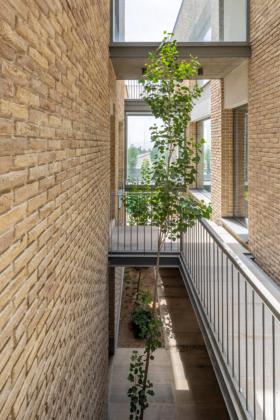
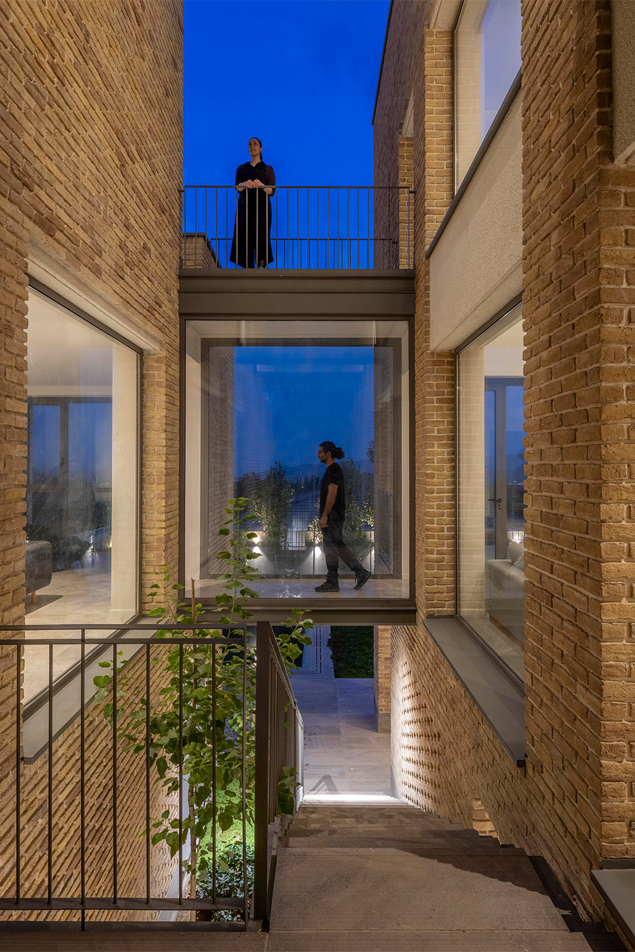
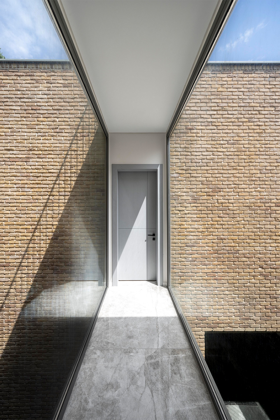
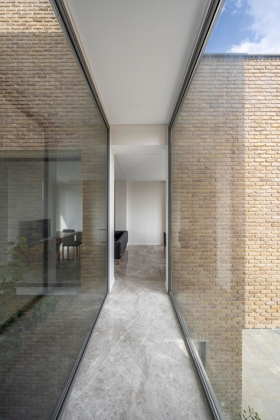
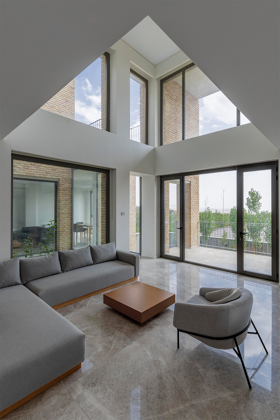
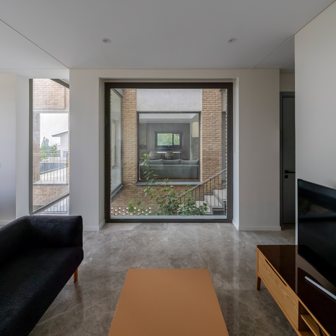
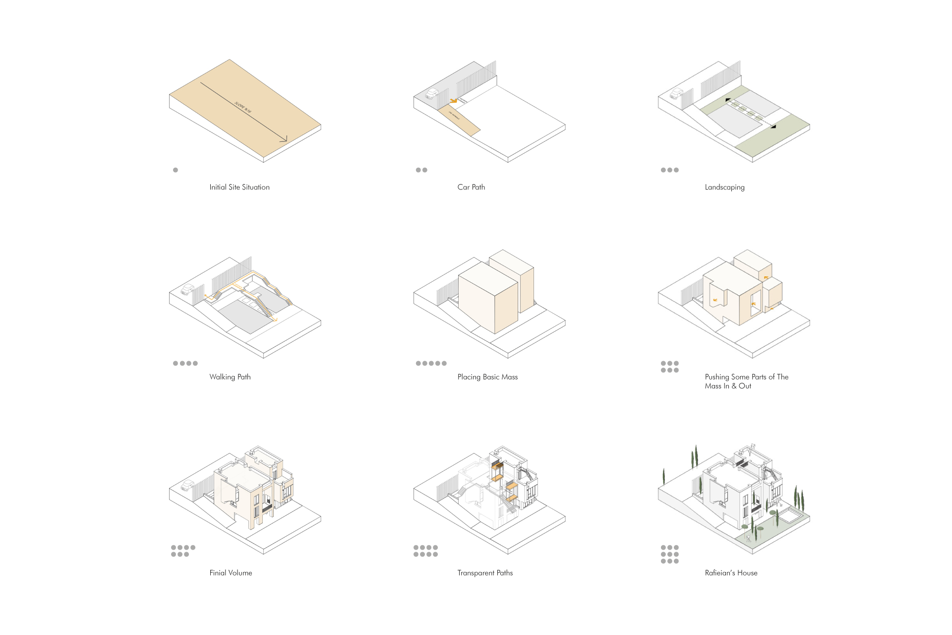
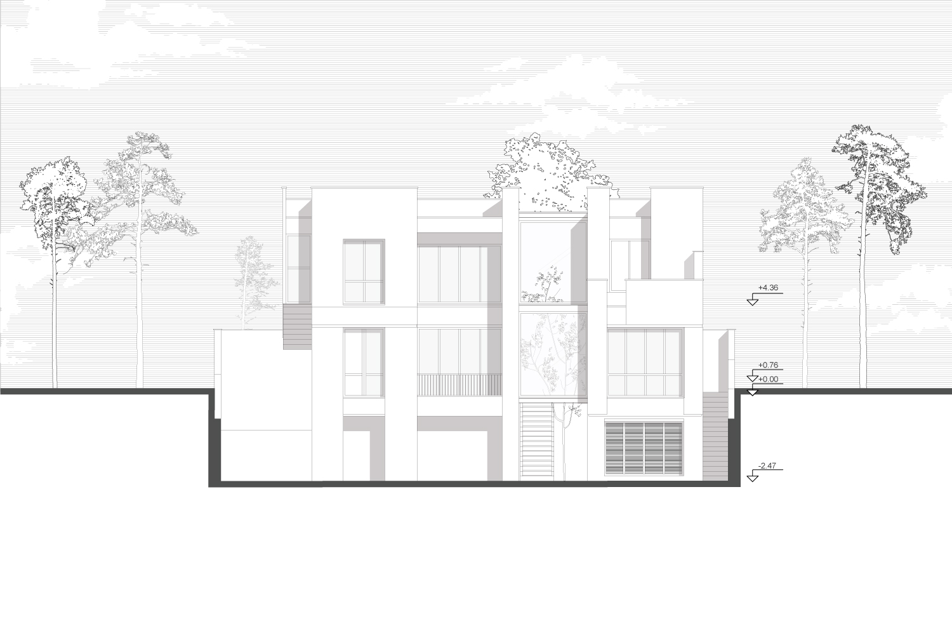
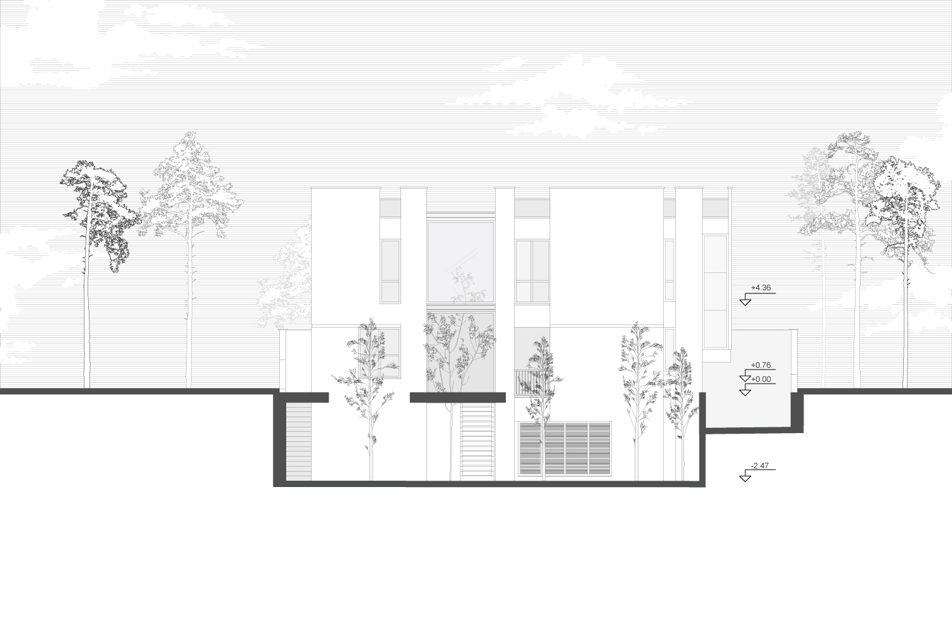
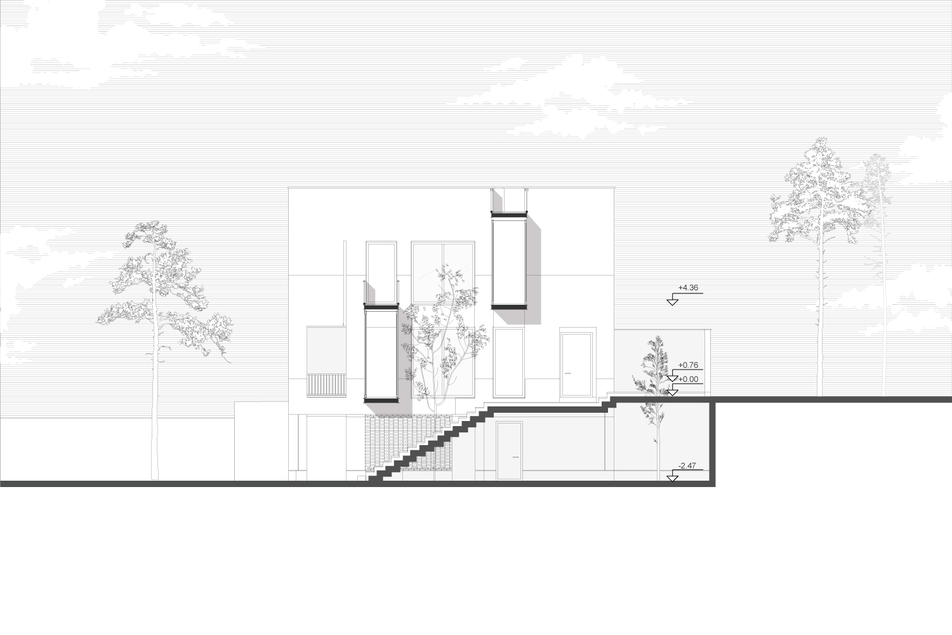
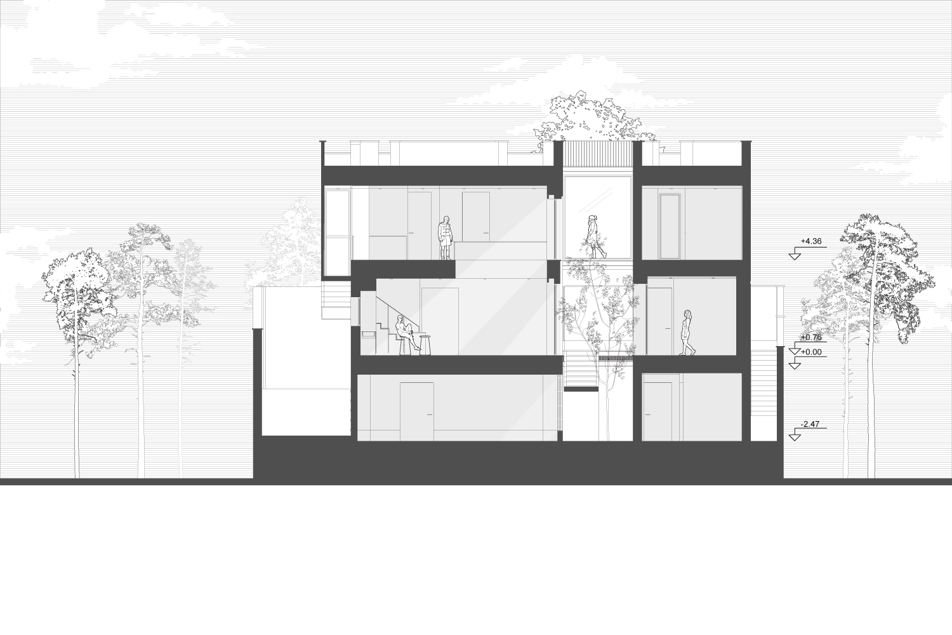
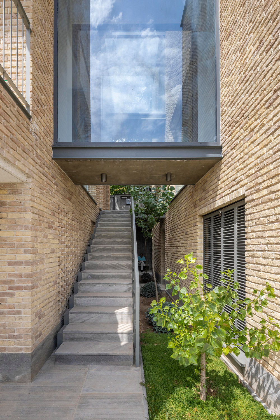
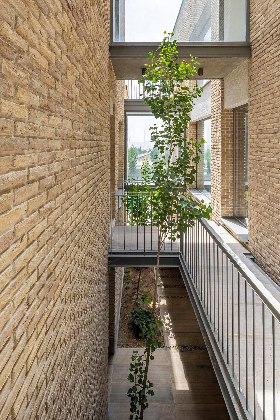
A pivotal aspect of the design is the spatial arrangement. Two buildings stand side by side, set at different heights, connected by glass bridges that symbolize the idea of “passing." The glass windows lining each building reflect the residents' images, enhancing the sense of presence and visual connection between "being" and "arriving." These central glass bridges, linking both sides of the house, create a continuous, serene passage that invites glimpses of the outside within an internal sequence.

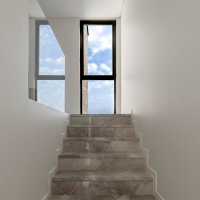
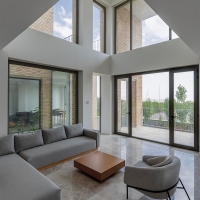
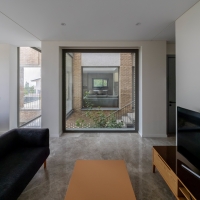
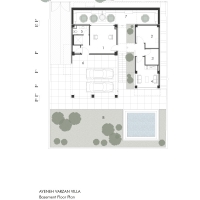
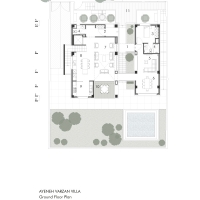
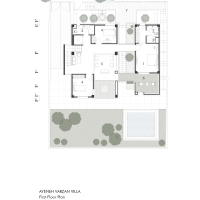
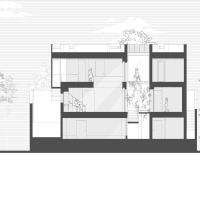
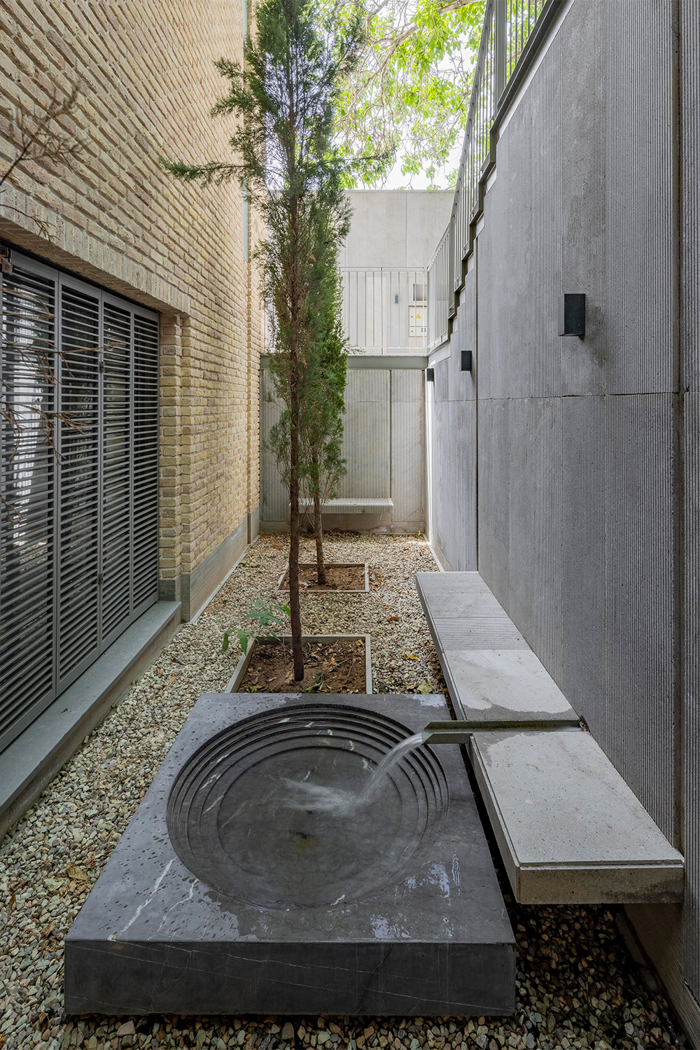
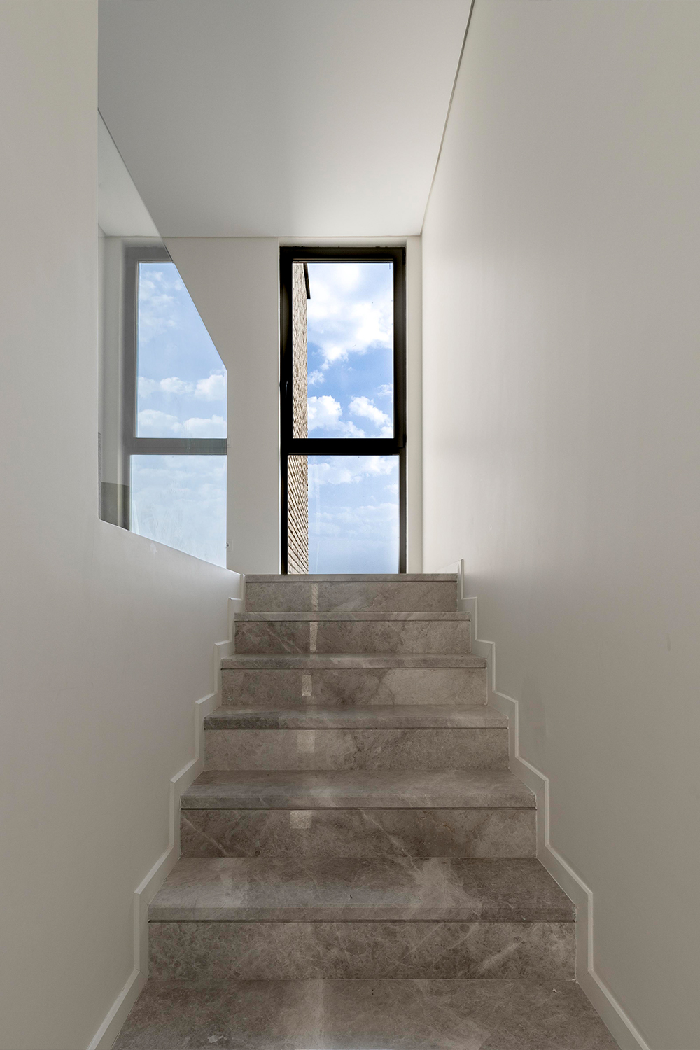
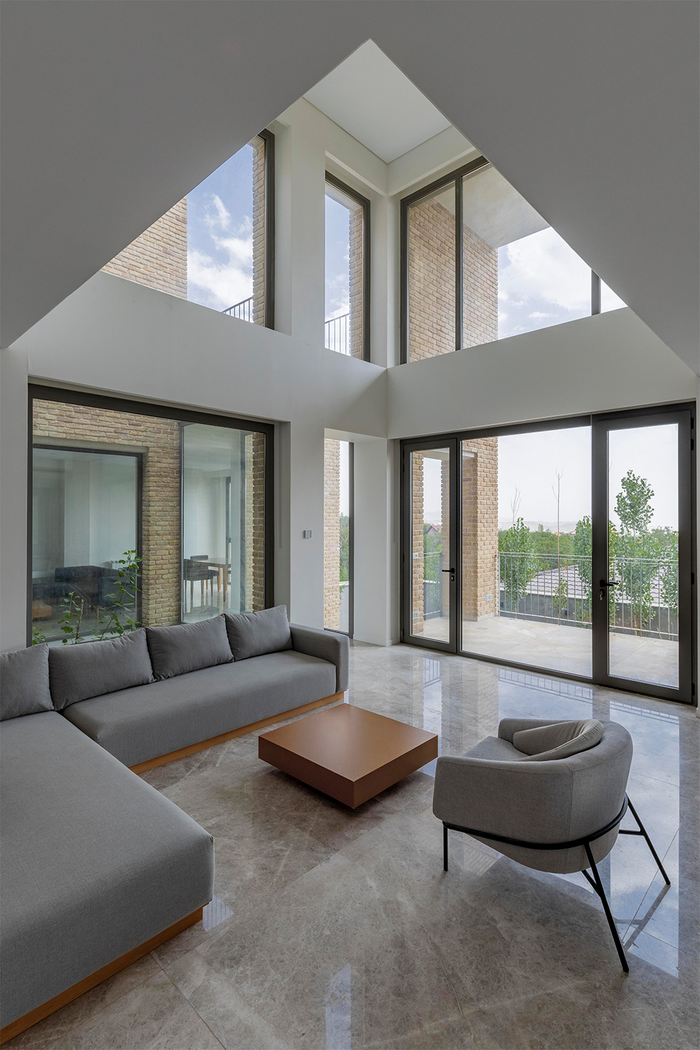
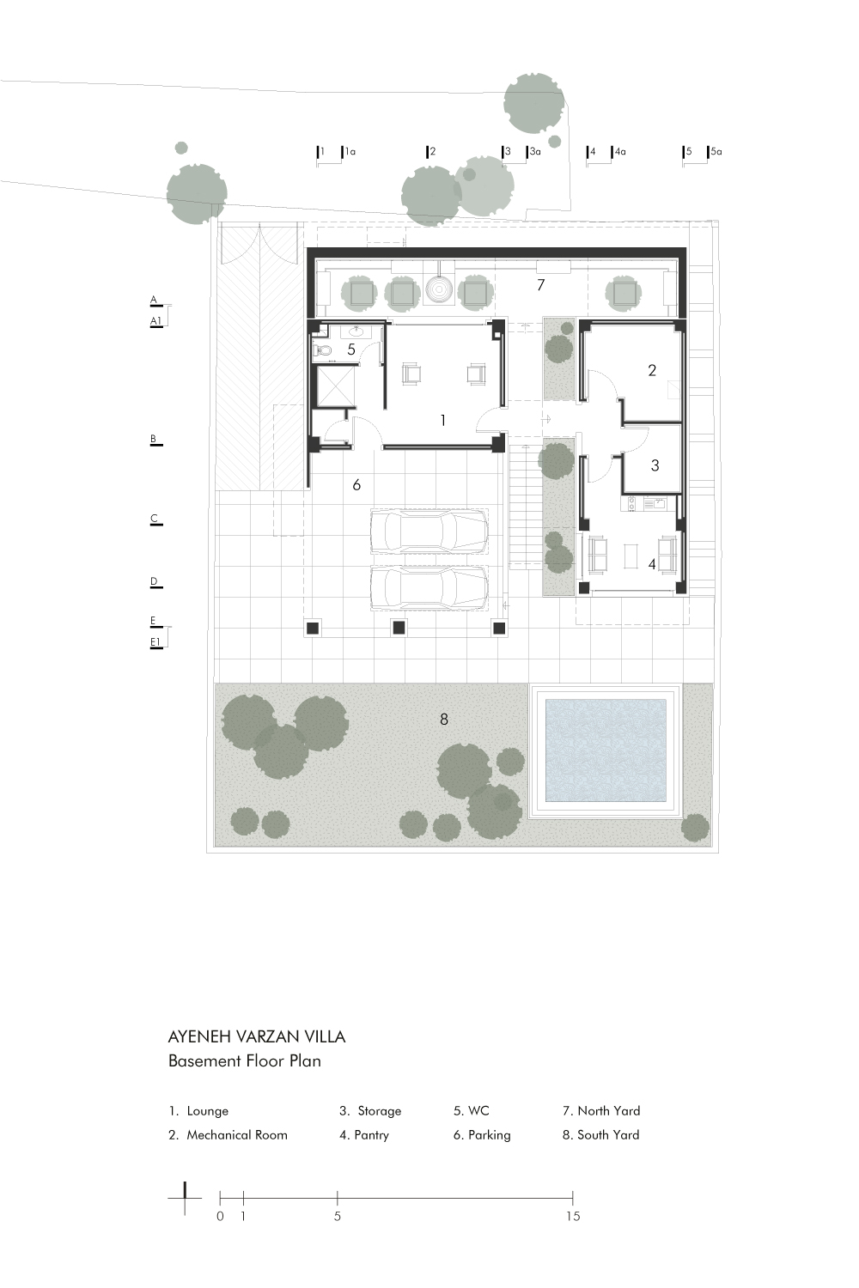
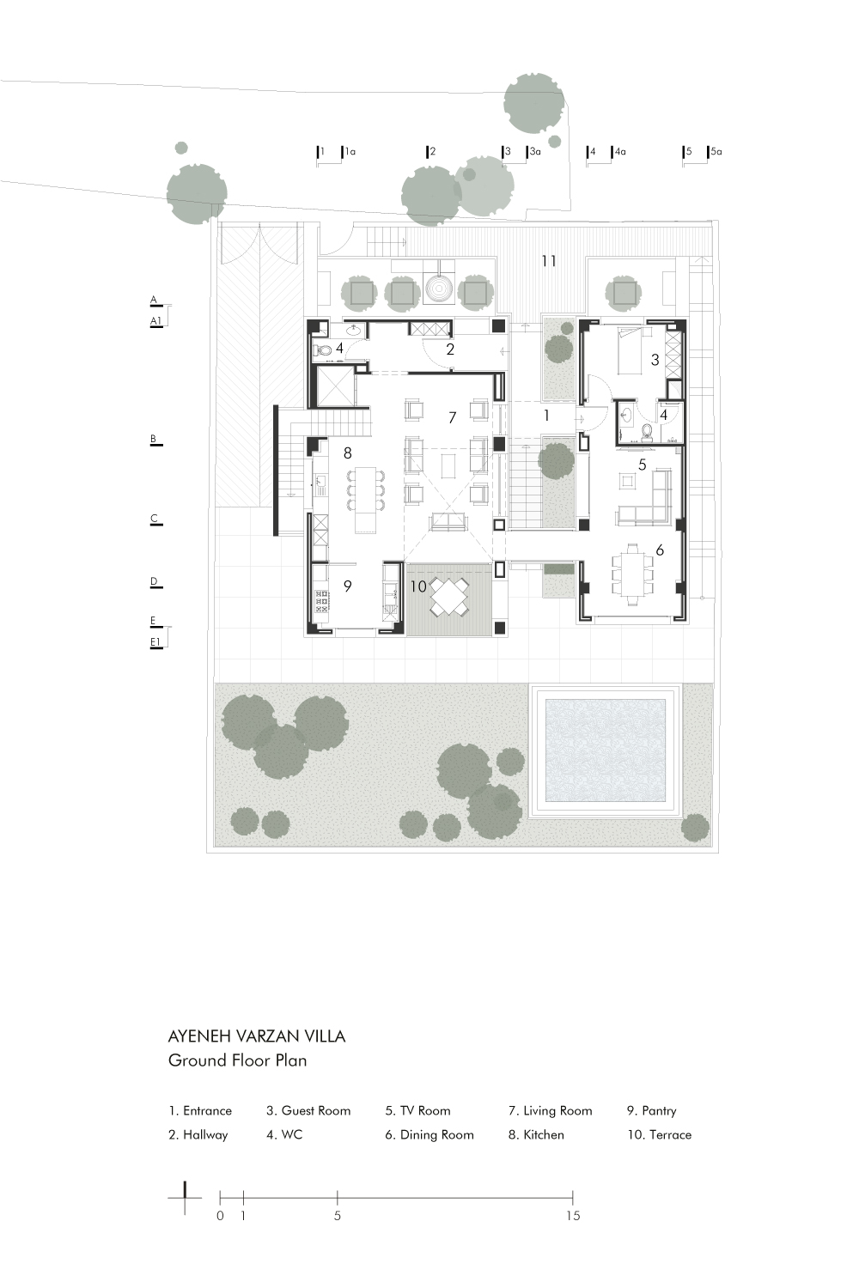
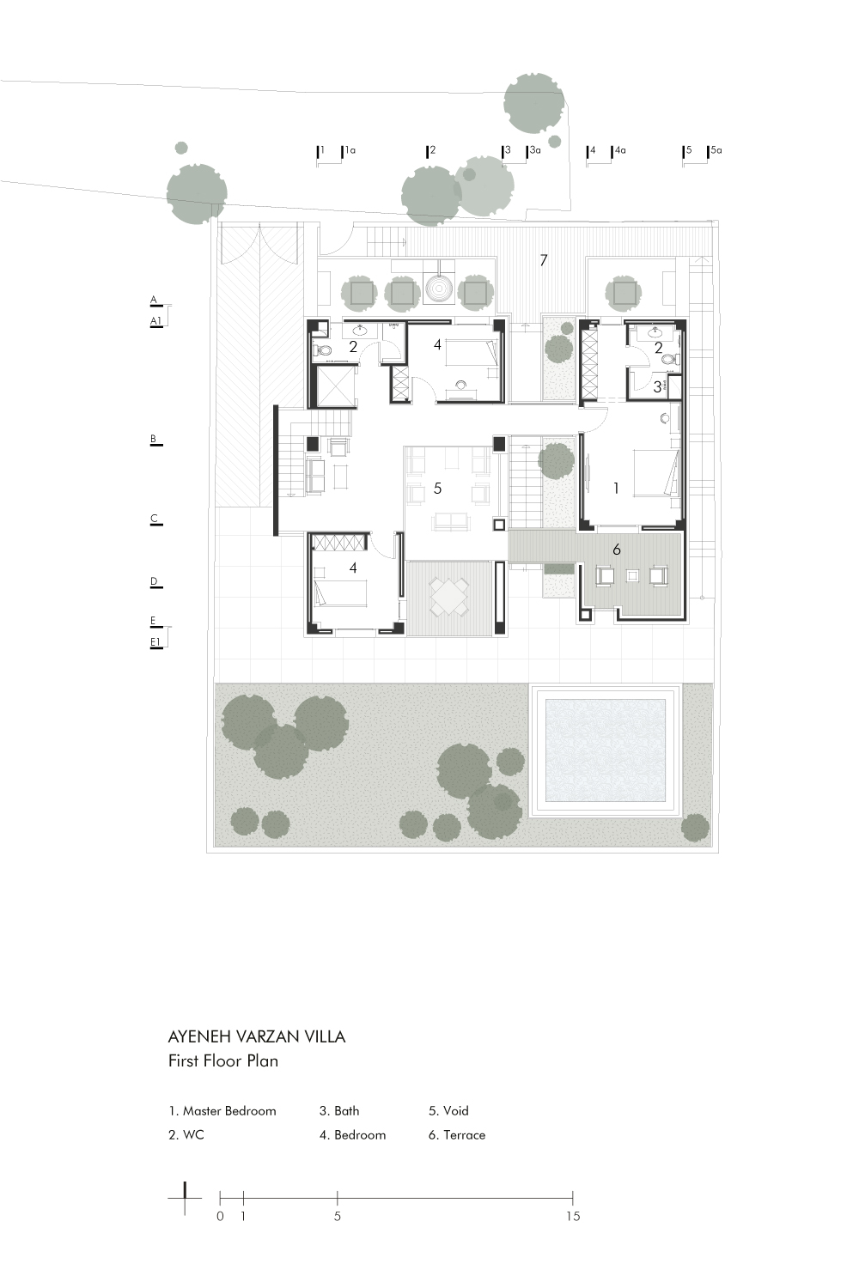
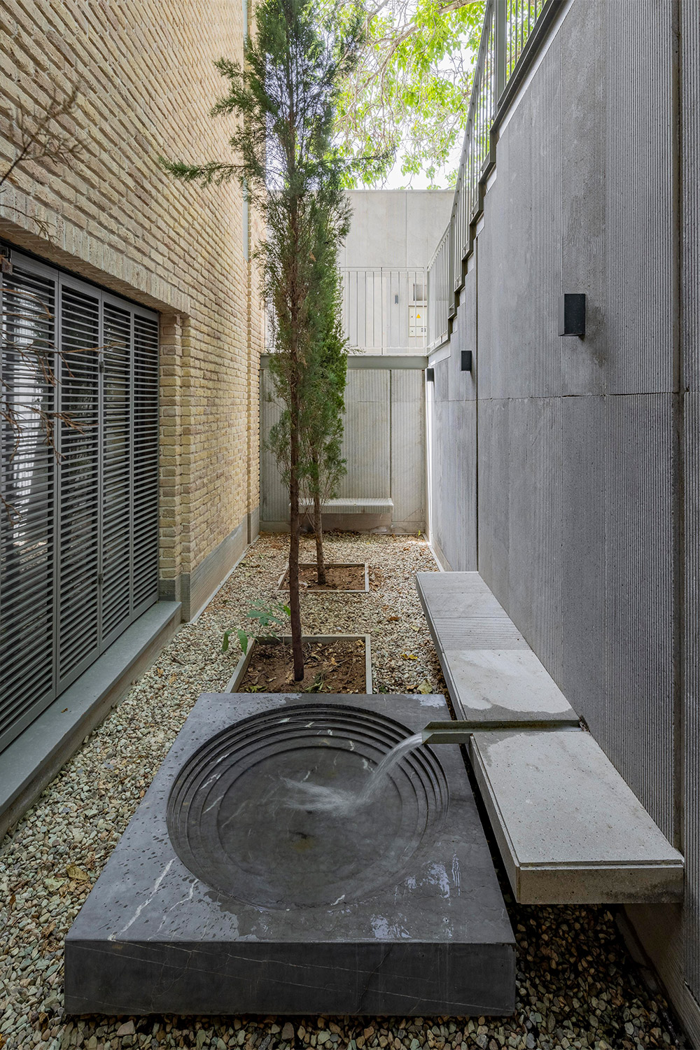
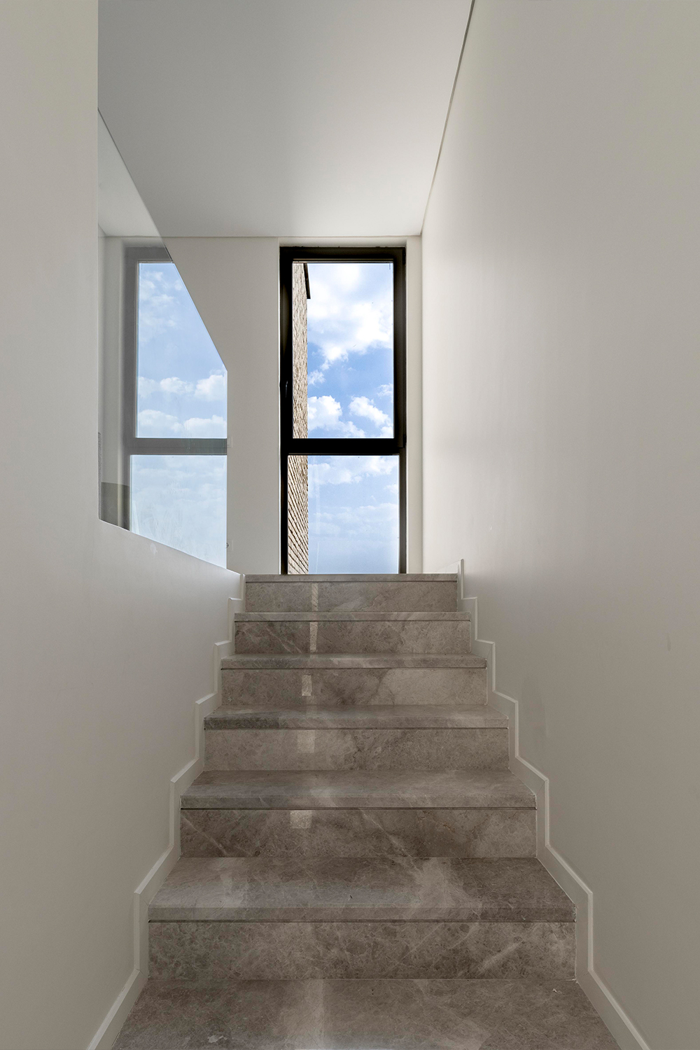
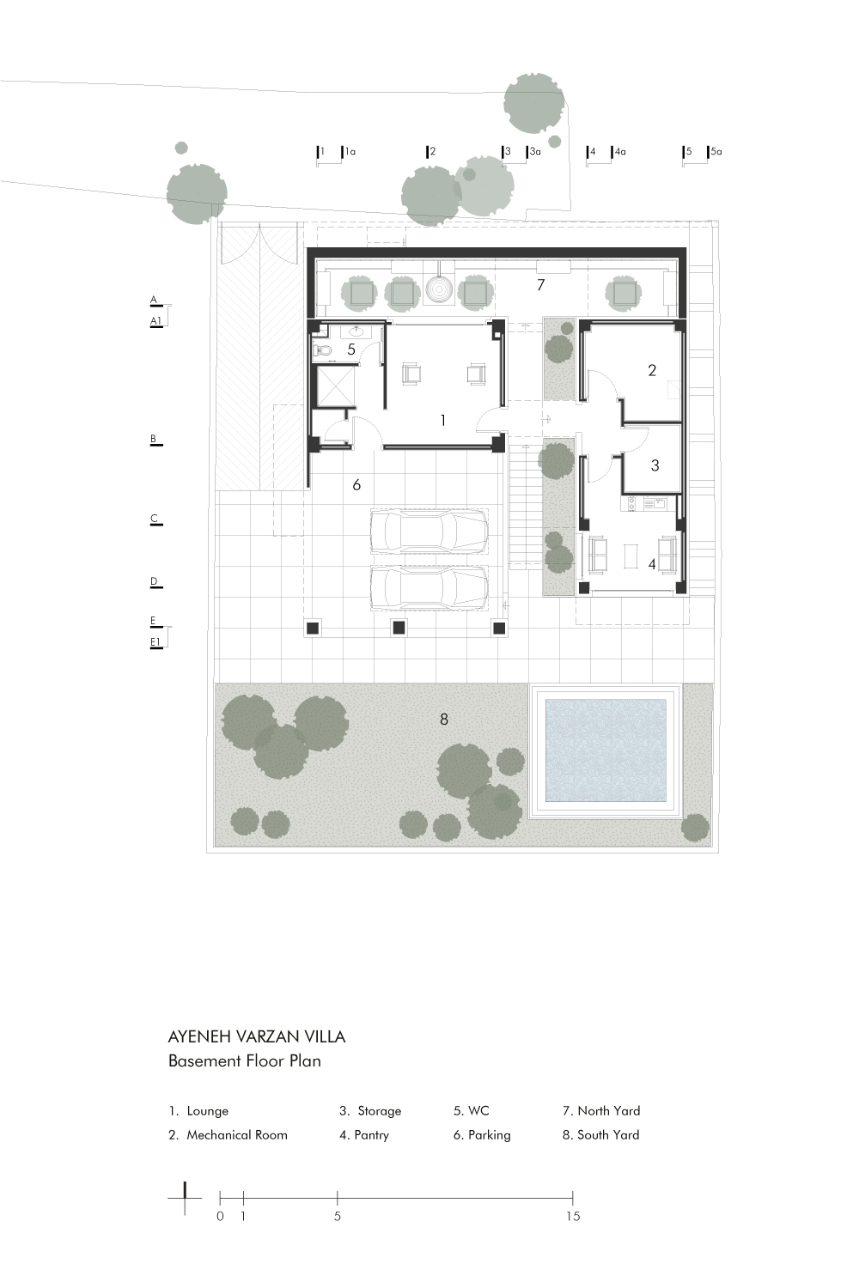
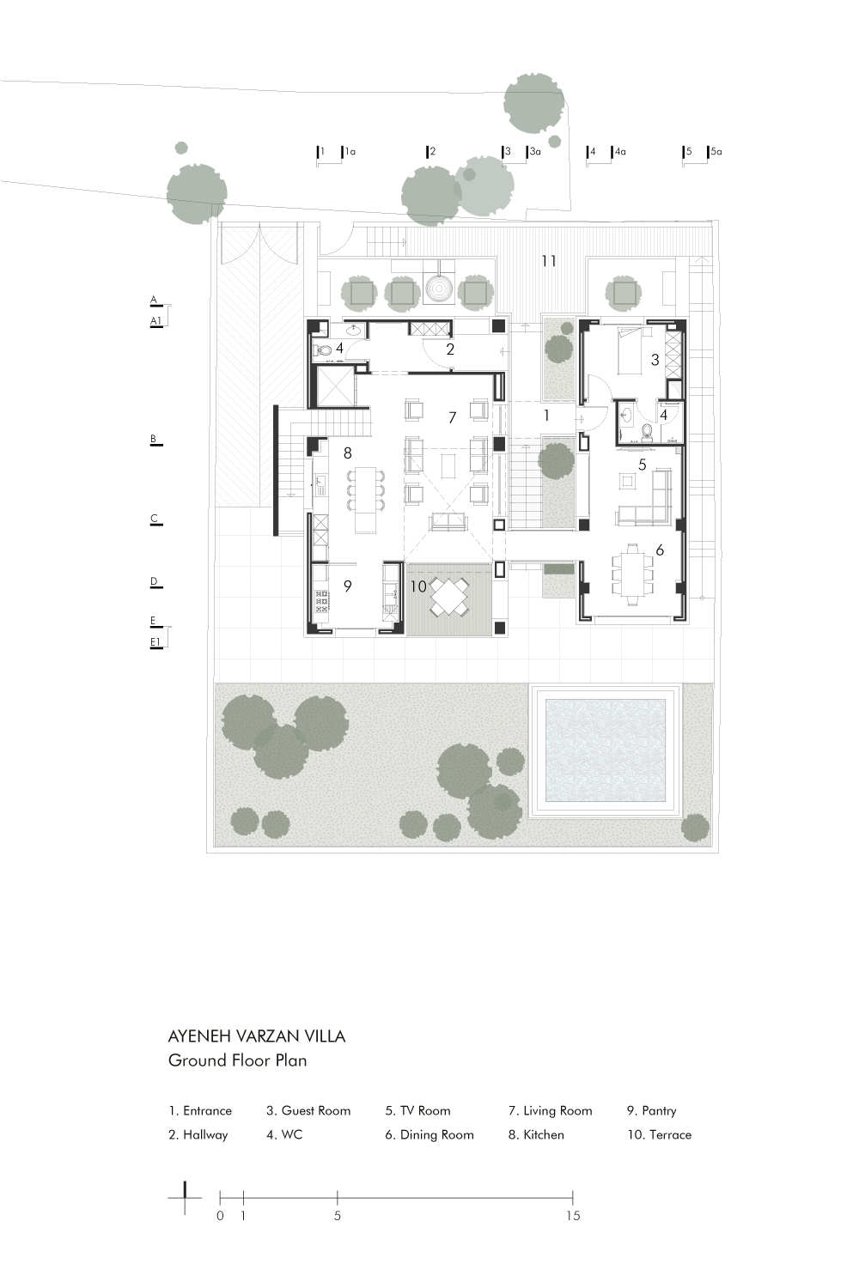
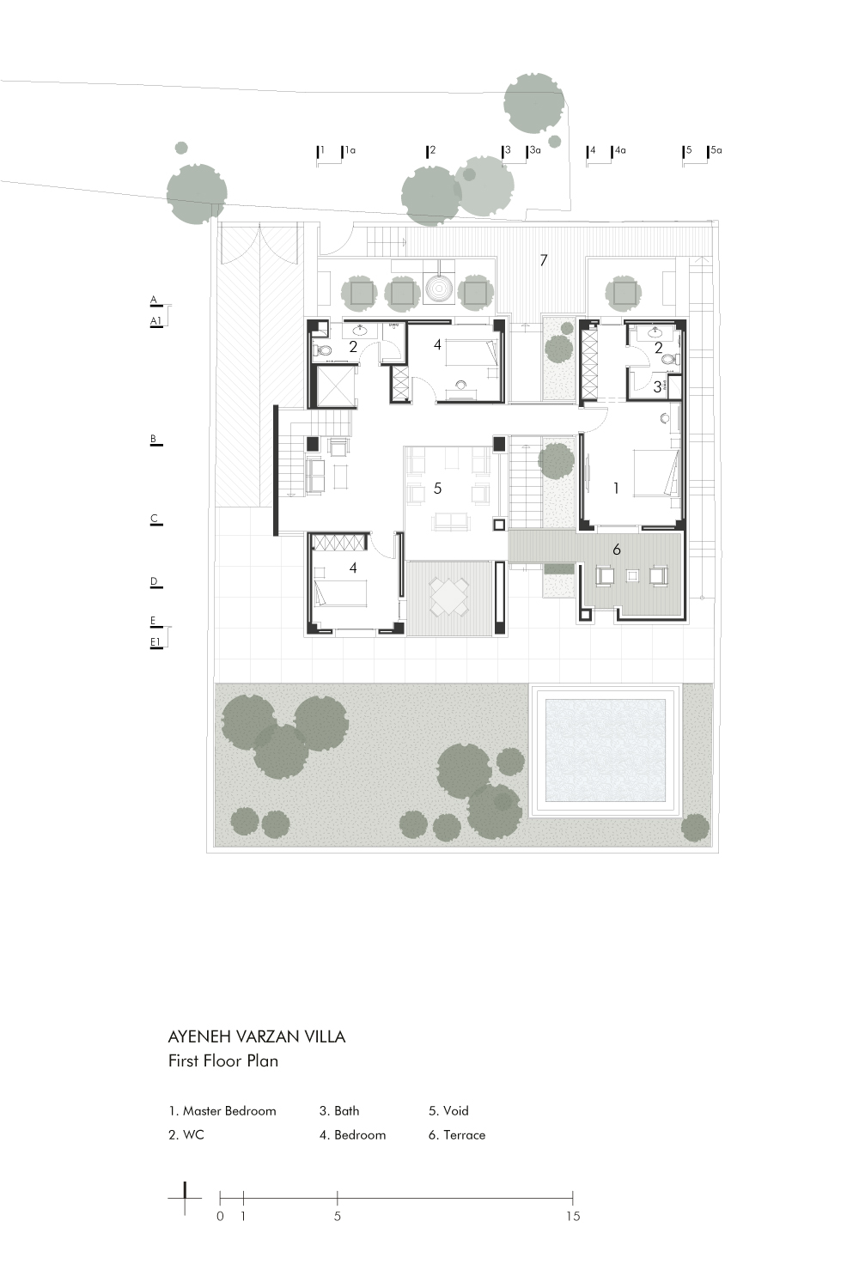
The spatial composition of Rafieian's House is equally thoughtful. The ground floor in the larger structure contains the living room, kitchen, and stairway, while the smaller structure hosts the dining room, TV area, and guest room. The first floor of the larger structure holds bedrooms and a small living room, and the master bedroom is located on the smaller side. The lower floor is dedicated to a lounge that opens into a northern garden pit, with additional areas for storage, parking, and utility spaces.

Beyond its villa structure, Rafieian’s House captures the essence of a home by embedding memories within its spaces. Every architectural element—from glass reflections to transitional spaces—serves to record moments, making the house a vessel for presence and nostalgia. Through this design, the architects have effectively encapsulated a philosophy where each passage, each window, and each bridge act as transparent thresholds, reminding its occupants of their perpetual presence even in their absence. This approach imbues Rafieian’s House with a timeless quality, reflecting the layers of memory that turn a mere building into a home.

خانه رفیعیان نمونه‌ای از رابطه پیچیده میان فضاهای داخلی و خارجی است و پرسشی تأمل‌برانگیز را مطرح می‌کند: مرز میان درون و بیرون کجاست؟ این موضوع از دیرباز ذهن معماران را به خود مشغول کرده است؛ از تجربه ابتدایی تماشای باران از درون غار گرفته تا ارتباط شفاف ویلای شیشه‌ای جانسون با فضای بیرون، همواره چگونگی گذار و تعامل میان فضاها مورد توجه بوده است.

خانه رفیعیان این ارتباط را بازتعریف می‌کند و آن را از یک گفت‌وگو به یک تک‌گویی تبدیل می‌سازد؛ جایی که خاطرات حاصل از «حضور»، در هر آستانه‌ای که فضای بیرونی و درونی به یکدیگر می‌رسند، ثبت و حفظ می‌شوند. این ایده بر مفهوم «حضور» و ماهیت زمانی آن استوار است؛ بر لحظه گریزان «اکنون» که به محض ظهور، ناپدید می‌شود. معماران با واکاوی این بُعد زمانی، چرخه‌ای را در تجربه فضایی شناسایی کرده‌اند که شامل سه مرحله «بودن»، «عبور کردن» و «رسیدن» است. در این چارچوب، «بودن» و «رسیدن» به‌عنوان «مکان»‌های معماری تعریف می‌شوند و «عبور کردن» فضای میانی و انتقالی میان آن‌ها را شکل می‌دهد.

در خانه رفیعیان، حرکت میان فضاهای بیرونی و درونی نوعی گفت‌وگوی پویا را پدید می‌آورد که در عین ثبت خاطرات، آن‌ها را از یکدیگر نیز تفکیک می‌کند. این مسیرهای انتقالی، تجربه‌های حسی گوناگونی را در خود جای می‌دهند؛ از بارش باران و تابش نور خورشید گرفته تا بازی سایه‌ها و حتی بارش برف که هر یک لحظه‌ای منحصربه‌فرد از حضور را خلق می‌کنند.

یکی از مهم‌ترین جنبه‌های طراحی، سازماندهی فضایی پروژه است. دو ساختمان در کنار یکدیگر و در ترازهای ارتفاعی متفاوت قرار گرفته‌اند و از طریق پل‌های شیشه‌ای به هم متصل می‌شوند؛ عناصری که مفهوم «عبور» را به نمایش می‌گذارند. پنجره‌های شیشه‌ای ممتد در هر ساختمان، تصاویر ساکنان را بازتاب می‌دهند و حس حضور و ارتباط بصری میان «بودن» و «رسیدن» را تقویت می‌کنند. این پل‌های شیشه‌ای مرکزی که دو بخش خانه را به هم پیوند می‌دهند، مسیری آرام و پیوسته ایجاد می‌کنند که در امتداد آن، چشم‌اندازهایی از فضای بیرون در دل یک توالی فضایی داخلی نمایان می‌شود.

ترکیب‌بندی فضایی خانه رفیعیان نیز با دقت طراحی شده است. در طبقه همکفِ ساختمان بزرگ‌تر، فضاهای نشیمن، آشپزخانه و راه‌پله قرار دارند؛ در حالی که ساختمان کوچک‌تر شامل فضای غذاخوری، نشیمن تلویزیون و اتاق مهمان است. در طبقه اول ساختمان بزرگ‌تر، اتاق‌های خواب و یک نشیمن کوچک جای گرفته‌اند و اتاق خواب اصلی در ساختمان کوچک‌تر قرار دارد. طبقه زیرین به فضایی برای استراحت و دورهمی اختصاص یافته که به گودال‌باغچه شمالی گشوده می‌شود و در کنار آن فضاهای انبار، پارکینگ و بخش‌های خدماتی نیز پیش‌بینی شده‌اند.

خانه رفیعیان فراتر از یک ویلای مسکونی، جوهره «خانه» را از طریق ثبت خاطرات در فضاهای خود به تصویر می‌کشد. هر عنصر معماری ــ از انعکاس‌های شیشه‌ای گرفته تا فضاهای انتقالی ــ در خدمت ثبت لحظات قرار دارد و بنا را به ظرفی برای حضور و نوستالژی تبدیل می‌کند. معماران در این پروژه فلسفه‌ای را متجلی ساخته‌اند که در آن هر گذرگاه، هر پنجره و هر پل، همچون آستانه‌ای شفاف عمل می‌کند و ساکنان را حتی در زمان غیابشان به حضور مداوم خود یادآور می‌شود. این رویکرد، کیفیتی فراتاریخی به خانه رفیعیان می‌بخشد و لایه‌های خاطره را که یک ساختمان صرف را به «خانه» تبدیل می‌کنند، در کالبد آن متجلی می‌سازد.
FA

Design

Media

About US

Contact

PARGAR STUDIO

Projects

Design

Media

About US

Contact

FA

Rafieian's House

خانه رفیعیان

  • Type: Villa
  • Status: Completed
  • Scale: Small
  • Date: 2019
  • Location: ِDamavand, Tehran
  • Lead Architects: Behzad Heidari, Shirin Samadian
  • Design Team: Leila Azizi, Milad Hasanzade, Diba Baghernejad
  • Presentation Architect: Omid Majd Taheri
  • Construction: Farhan Rafieian
  • Structure: Siavash Sedighi, Mohamad Kalanaki
  • Mechanical Consultant: Mohsen Mahmoudi
  • Electrical Cosultant: Alireza Faraji
  • Gross Floor Area: 469m²
More
  • نوع: ویلا
  • وضعیت: پایان یافته
  • اندازه: کوچک
  • تاریخ: 1398
  • محل اجرا: تهران، دماوند
  • معماران ارشد: بهزاد حیدری، شیرین صمدیان
  • تیم طراحی: لیلا عزیزی، میلاد حسن‌زاده، دیبا باقرنژاد
  • ارائه: امید مجد طاهری
  • اجرا: فرهان رفیعیان
  • سازه: سیاوش صدیقی، محمد کلانکی
  • تاسیسات مکانیکی: محسن محمودی
  • تاسیسات الکتریکی: علیرضا فرجی
  • زیربنا: 469 مترمربع
بیشتر

"Rafieian's House" exemplifies the intricate relationship between interior and exterior spaces, posing a thought-provoking question: where is the boundary between outside and inside? This theme has long fascinated architects, as they explore how spaces transition and interact, from the primal experience of viewing rain from within a cave to Johnson's glass villa’s transparent connection to the outdoors.

Rafieian's House reinterprets this connection, transforming it from a dialogue to a monologue, in which memories formed through presence are preserved at each doorway where exterior and interior spaces meet. This concept hinges on "presence" and its temporal essence—the elusive nature of "now," which vanishes as soon as it appears. By delving into this temporality, architects identified a cycle in spatial experiences: "being," "passing," and "arriving." In this framework, "being" and "arriving" are architectural "places," while "passing" embodies the transitional space between them.

In Rafieian's House, moving between outer and inner spaces creates a dynamic dialogue that, while recording memories, also separates them. This transitional passage captures varying sensory experiences—rainfall, sunlight, shadows, and even snowfall—infusing each moment with a unique sense of presence.

A pivotal aspect of the design is the spatial arrangement. Two buildings stand side by side, set at different heights, connected by glass bridges that symbolize the idea of “passing." The glass windows lining each building reflect the residents' images, enhancing the sense of presence and visual connection between "being" and "arriving." These central glass bridges, linking both sides of the house, create a continuous, serene passage that invites glimpses of the outside within an internal sequence.

The spatial composition of Rafieian's House is equally thoughtful. The ground floor in the larger structure contains the living room, kitchen, and stairway, while the smaller structure hosts the dining room, TV area, and guest room. The first floor of the larger structure holds bedrooms and a small living room, and the master bedroom is located on the smaller side. The lower floor is dedicated to a lounge that opens into a northern garden pit, with additional areas for storage, parking, and utility spaces.

Beyond its villa structure, Rafieian’s House captures the essence of a home by embedding memories within its spaces. Every architectural element—from glass reflections to transitional spaces—serves to record moments, making the house a vessel for presence and nostalgia. Through this design, the architects have effectively encapsulated a philosophy where each passage, each window, and each bridge act as transparent thresholds, reminding its occupants of their perpetual presence even in their absence. This approach imbues Rafieian’s House with a timeless quality, reflecting the layers of memory that turn a mere building into a home.

خانه رفیعیان نمونه‌ای از رابطه پیچیده میان فضاهای داخلی و خارجی است و پرسشی تأمل‌برانگیز را مطرح می‌کند: مرز میان درون و بیرون کجاست؟ این موضوع از دیرباز ذهن معماران را به خود مشغول کرده است؛ از تجربه ابتدایی تماشای باران از درون غار گرفته تا ارتباط شفاف ویلای شیشه‌ای جانسون با فضای بیرون، همواره چگونگی گذار و تعامل میان فضاها مورد توجه بوده است.

خانه رفیعیان این ارتباط را بازتعریف می‌کند و آن را از یک گفت‌وگو به یک تک‌گویی تبدیل می‌سازد؛ جایی که خاطرات حاصل از «حضور»، در هر آستانه‌ای که فضای بیرونی و درونی به یکدیگر می‌رسند، ثبت و حفظ می‌شوند. این ایده بر مفهوم «حضور» و ماهیت زمانی آن استوار است؛ بر لحظه گریزان «اکنون» که به محض ظهور، ناپدید می‌شود. معماران با واکاوی این بُعد زمانی، چرخه‌ای را در تجربه فضایی شناسایی کرده‌اند که شامل سه مرحله «بودن»، «عبور کردن» و «رسیدن» است. در این چارچوب، «بودن» و «رسیدن» به‌عنوان «مکان»‌های معماری تعریف می‌شوند و «عبور کردن» فضای میانی و انتقالی میان آن‌ها را شکل می‌دهد.
در خانه رفیعیان، حرکت میان فضاهای بیرونی و درونی نوعی گفت‌وگوی پویا را پدید می‌آورد که در عین ثبت خاطرات، آن‌ها را از یکدیگر نیز تفکیک می‌کند. این مسیرهای انتقالی، تجربه‌های حسی گوناگونی را در خود جای می‌دهند؛ از بارش باران و تابش نور خورشید گرفته تا بازی سایه‌ها و حتی بارش برف که هر یک لحظه‌ای منحصربه‌فرد از حضور را خلق می‌کنند.

یکی از مهم‌ترین جنبه‌های طراحی، سازماندهی فضایی پروژه است. دو ساختمان در کنار یکدیگر و در ترازهای ارتفاعی متفاوت قرار گرفته‌اند و از طریق پل‌های شیشه‌ای به هم متصل می‌شوند؛ عناصری که مفهوم «عبور» را به نمایش می‌گذارند. پنجره‌های شیشه‌ای ممتد در هر ساختمان، تصاویر ساکنان را بازتاب می‌دهند و حس حضور و ارتباط بصری میان «بودن» و «رسیدن» را تقویت می‌کنند. این پل‌های شیشه‌ای مرکزی که دو بخش خانه را به هم پیوند می‌دهند، مسیری آرام و پیوسته ایجاد می‌کنند که در امتداد آن، چشم‌اندازهایی از فضای بیرون در دل یک توالی فضایی داخلی نمایان می‌شود.

ترکیب‌بندی فضایی خانه رفیعیان نیز با دقت طراحی شده است. در طبقه همکفِ ساختمان بزرگ‌تر، فضاهای نشیمن، آشپزخانه و راه‌پله قرار دارند؛ در حالی که ساختمان کوچک‌تر شامل فضای غذاخوری، نشیمن تلویزیون و اتاق مهمان است. در طبقه اول ساختمان بزرگ‌تر، اتاق‌های خواب و یک نشیمن کوچک جای گرفته‌اند و اتاق خواب اصلی در ساختمان کوچک‌تر قرار دارد. طبقه زیرین به فضایی برای استراحت و دورهمی اختصاص یافته که به گودال‌باغچه شمالی گشوده می‌شود و در کنار آن فضاهای انبار، پارکینگ و بخش‌های خدماتی نیز پیش‌بینی شده‌اند.

خانه رفیعیان فراتر از یک ویلای مسکونی، جوهره «خانه» را از طریق ثبت خاطرات در فضاهای خود به تصویر می‌کشد. هر عنصر معماری ــ از انعکاس‌های شیشه‌ای گرفته تا فضاهای انتقالی ــ در خدمت ثبت لحظات قرار دارد و بنا را به ظرفی برای حضور و نوستالژی تبدیل می‌کند. معماران در این پروژه فلسفه‌ای را متجلی ساخته‌اند که در آن هر گذرگاه، هر پنجره و هر پل، همچون آستانه‌ای شفاف عمل می‌کند و ساکنان را حتی در زمان غیابشان به حضور مداوم خود یادآور می‌شود. این رویکرد، کیفیتی فراتاریخی به خانه رفیعیان می‌بخشد و لایه‌های خاطره را که یک ساختمان صرف را به «خانه» تبدیل می‌کنند، در کالبد آن متجلی می‌سازد.